📄 Digital book in PDF · read it on your phone or print it
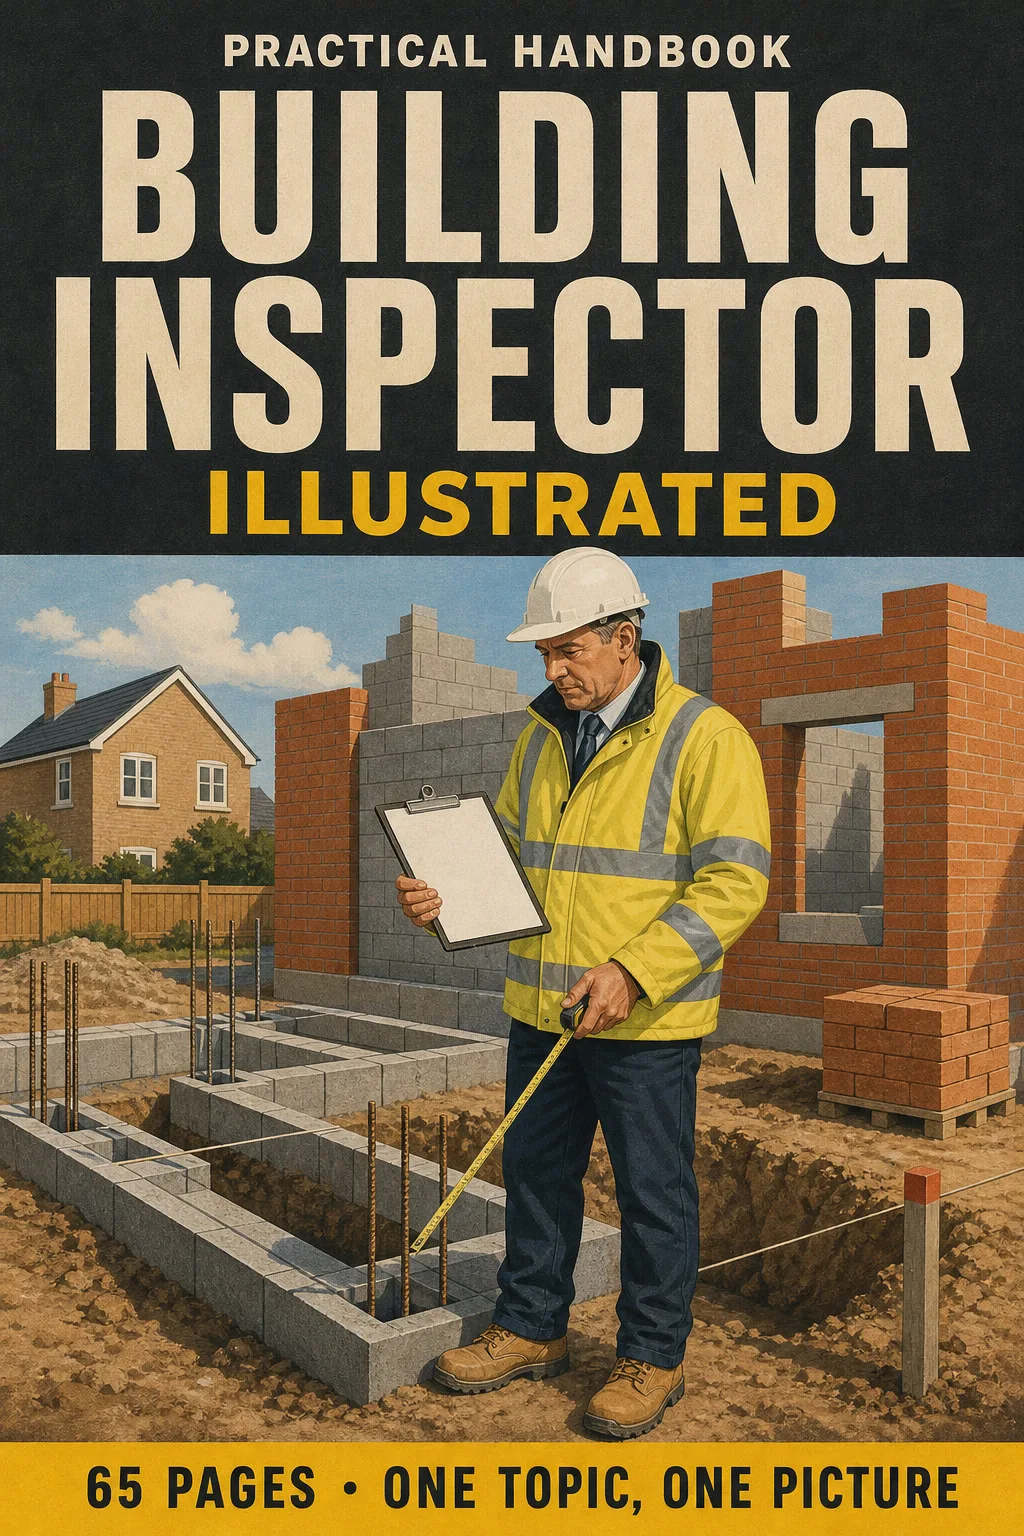
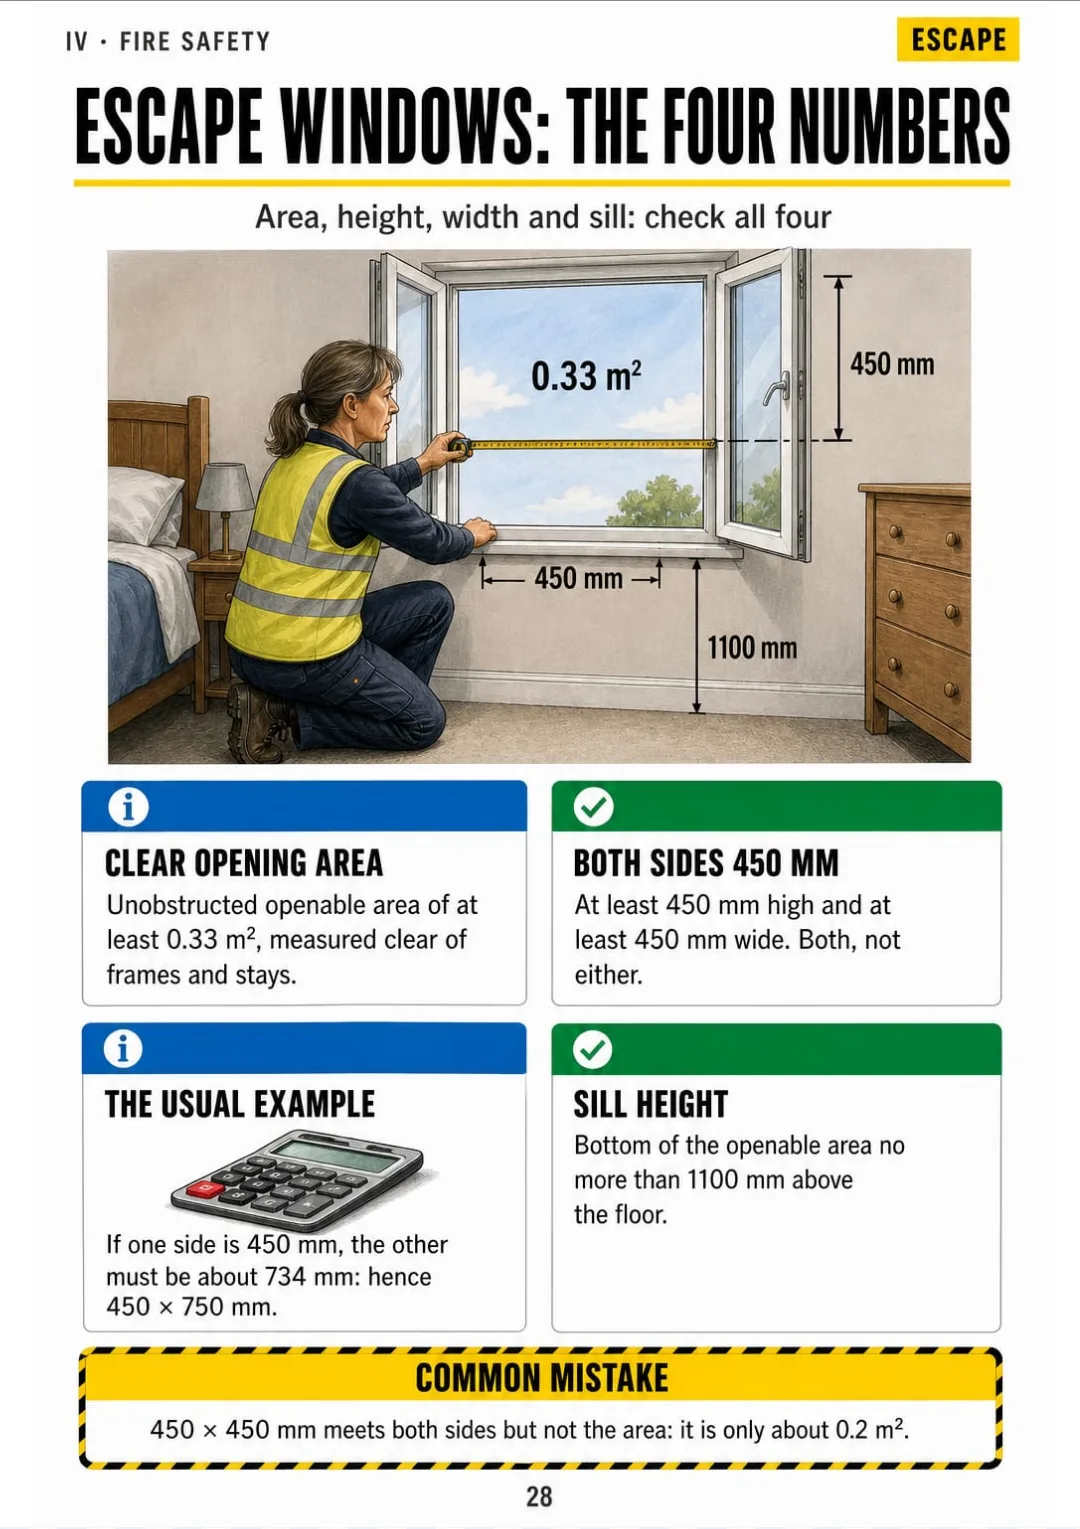
Escape windows, flats over 11 m, open trenches, wall ties, drain falls, private stairs, fire stopping and the three gateways. Every topic has its own page: the drawing first, then what you need to remember. 65 illustrated pages.
🔒 Secure checkout · PDF by email · 30-day guarantee
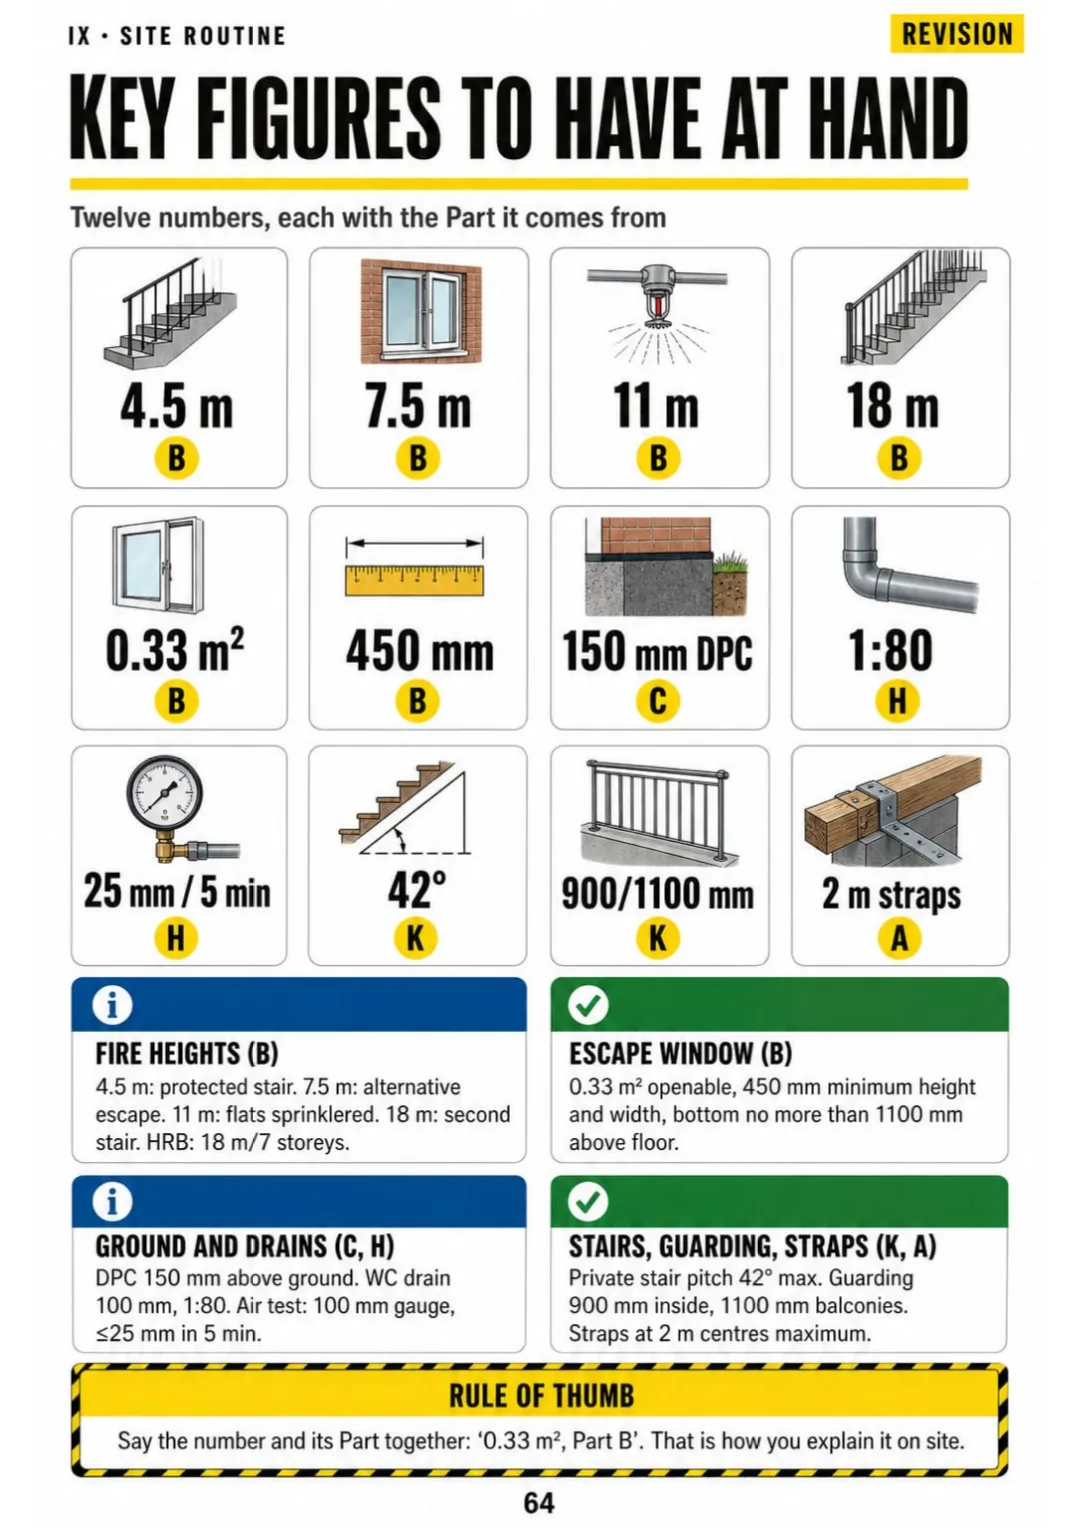
Every page has one large drawing and a box with the figures you need to know:


Swipe to see more →
These are real pages from the book. The table of contents is the full one: 9 parts and 61 topics.
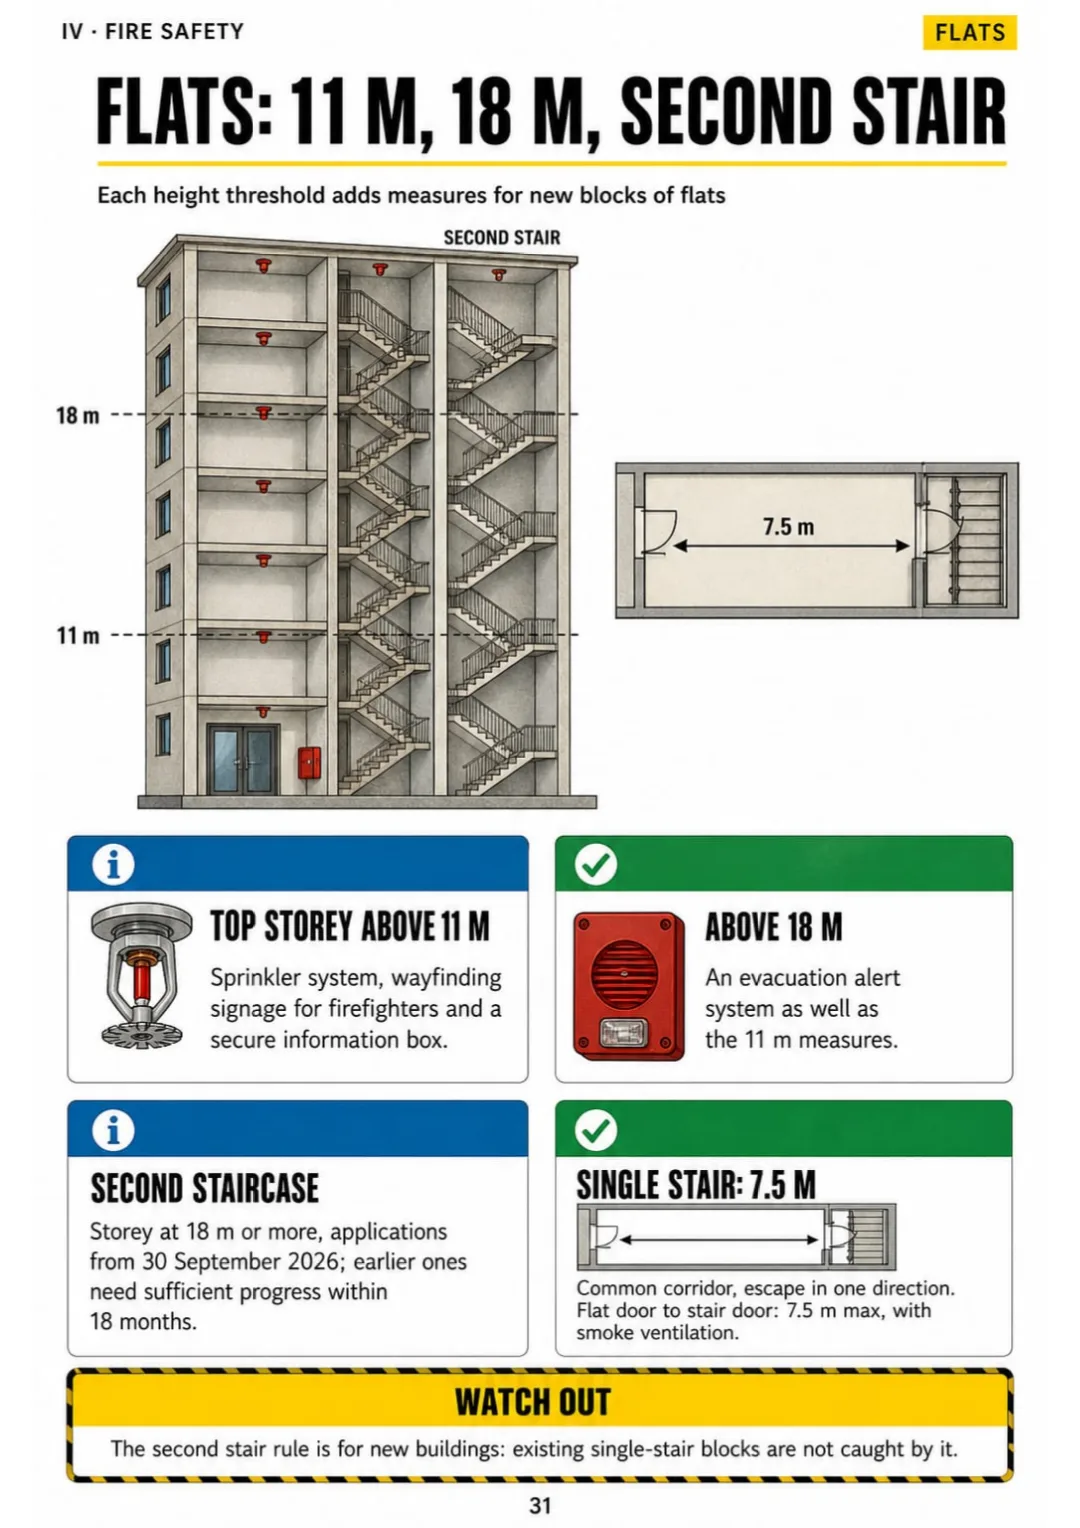
You're on a plan check for a new block of flats. The top storey sits at 12 m and the architect asks what that triggers.
You know this. But the guidance spreads it across paragraphs, footnotes and transitional rules, and when someone asks, the numbers blur together: 11 m, 18 m, sprinklers, second stair.

In the book it's one page: the block drawn in section, a line at 11 m with sprinklers, wayfinding signs and the external wall limits, a line at 18 m with the second staircase. You see where the building sits before you read a word.
The same goes for escape windows, open trenches, cavity barriers, drain falls and private stairs: each one has its own page.
You look at the drawing, you place the building and you give your answer without going back to the PDF.

Building control after the Building Safety Act, competence and the assessment, the building control process, fire safety, structure and foundations, moisture and drainage, energy and ventilation, stairs and access, and the site routine: 65 pages, all illustrated
Think of it this way:
You're standing at an open trench on a clay site. The concrete lorry is booked and the builder wants a yes or a no.
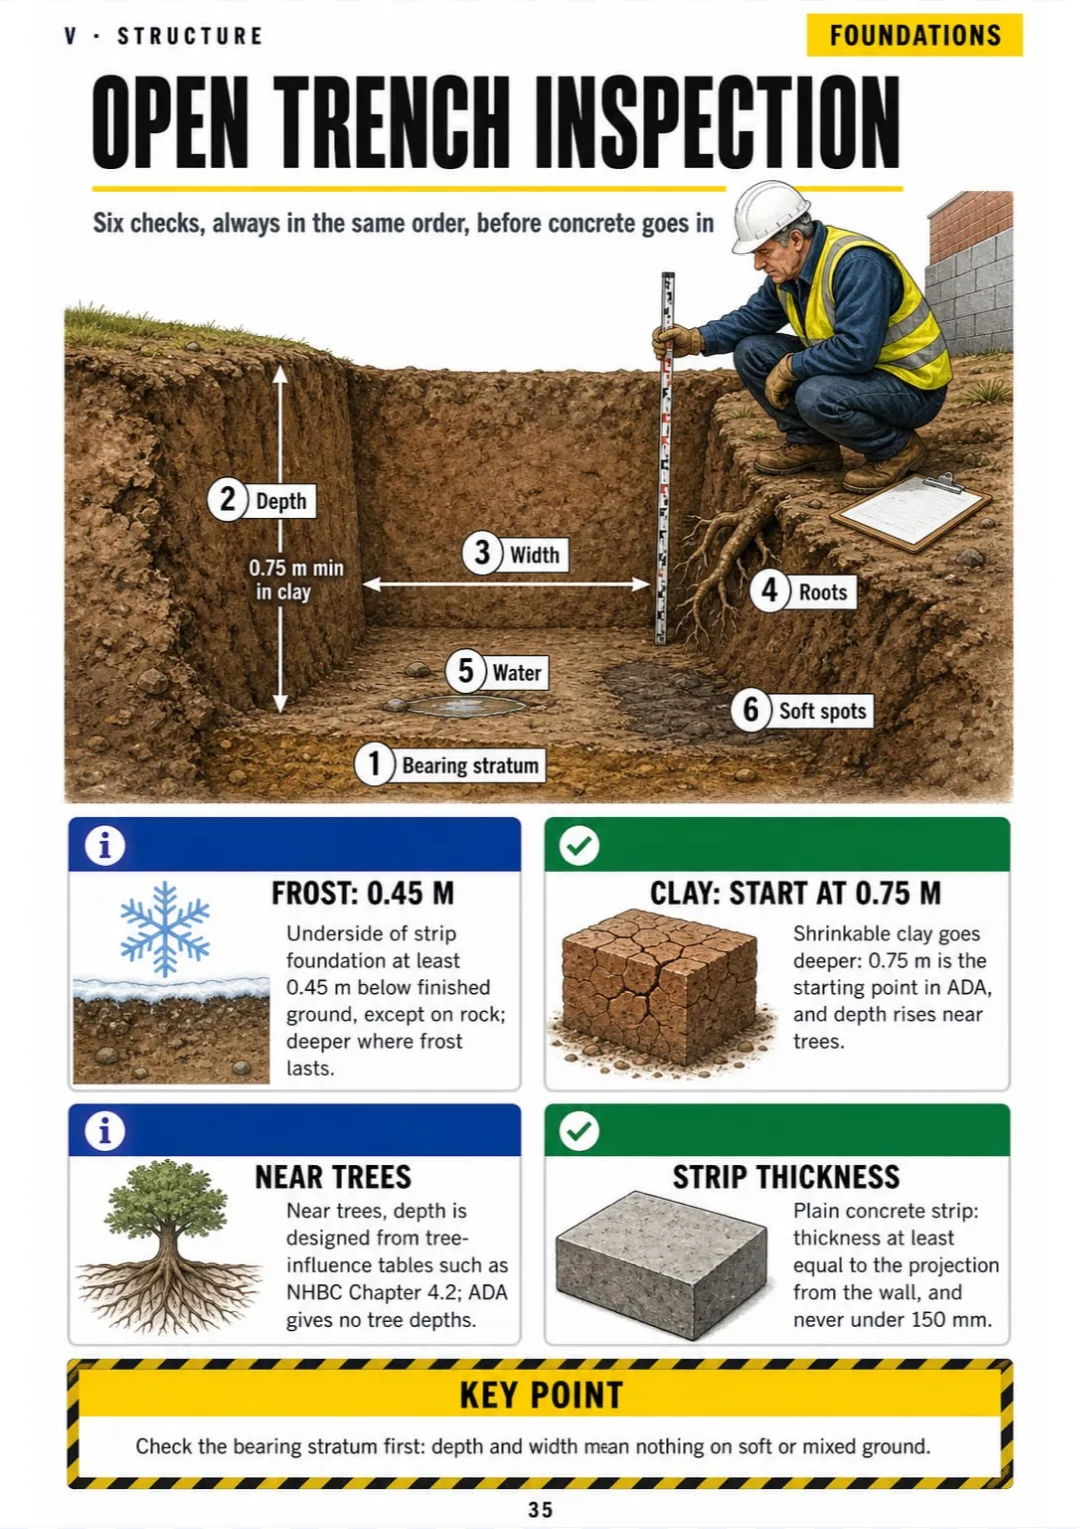
You open the page on open trench inspection and see the trench in section: 0.45 m for frost, 0.75 m as the clay starting point, the 150 mm strip.

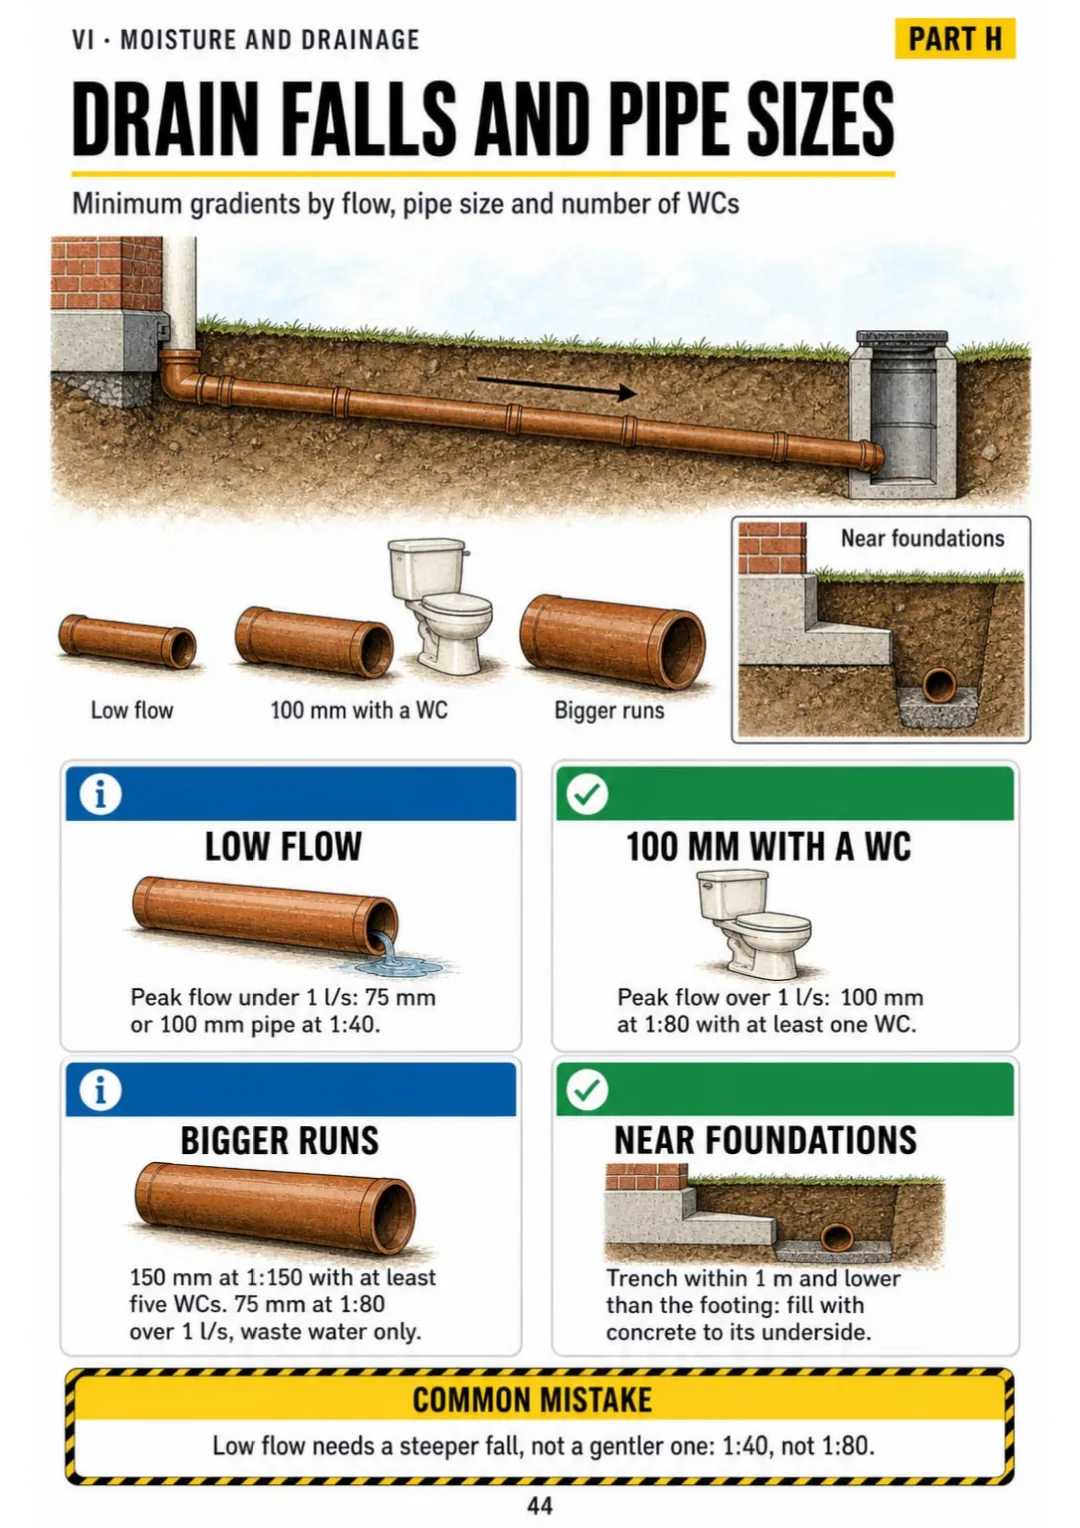
The same with cavity wall ties, drain falls, escape windows, flats over 11 m and private stairs: each one on its own page, read in the same order.
Building Inspector Illustrated is 9 parts and 61 topics, all drawn, and it ends with the key figures to have at hand and ten scenarios to explain out loud.
What you see drawn, you don't have to memorize.
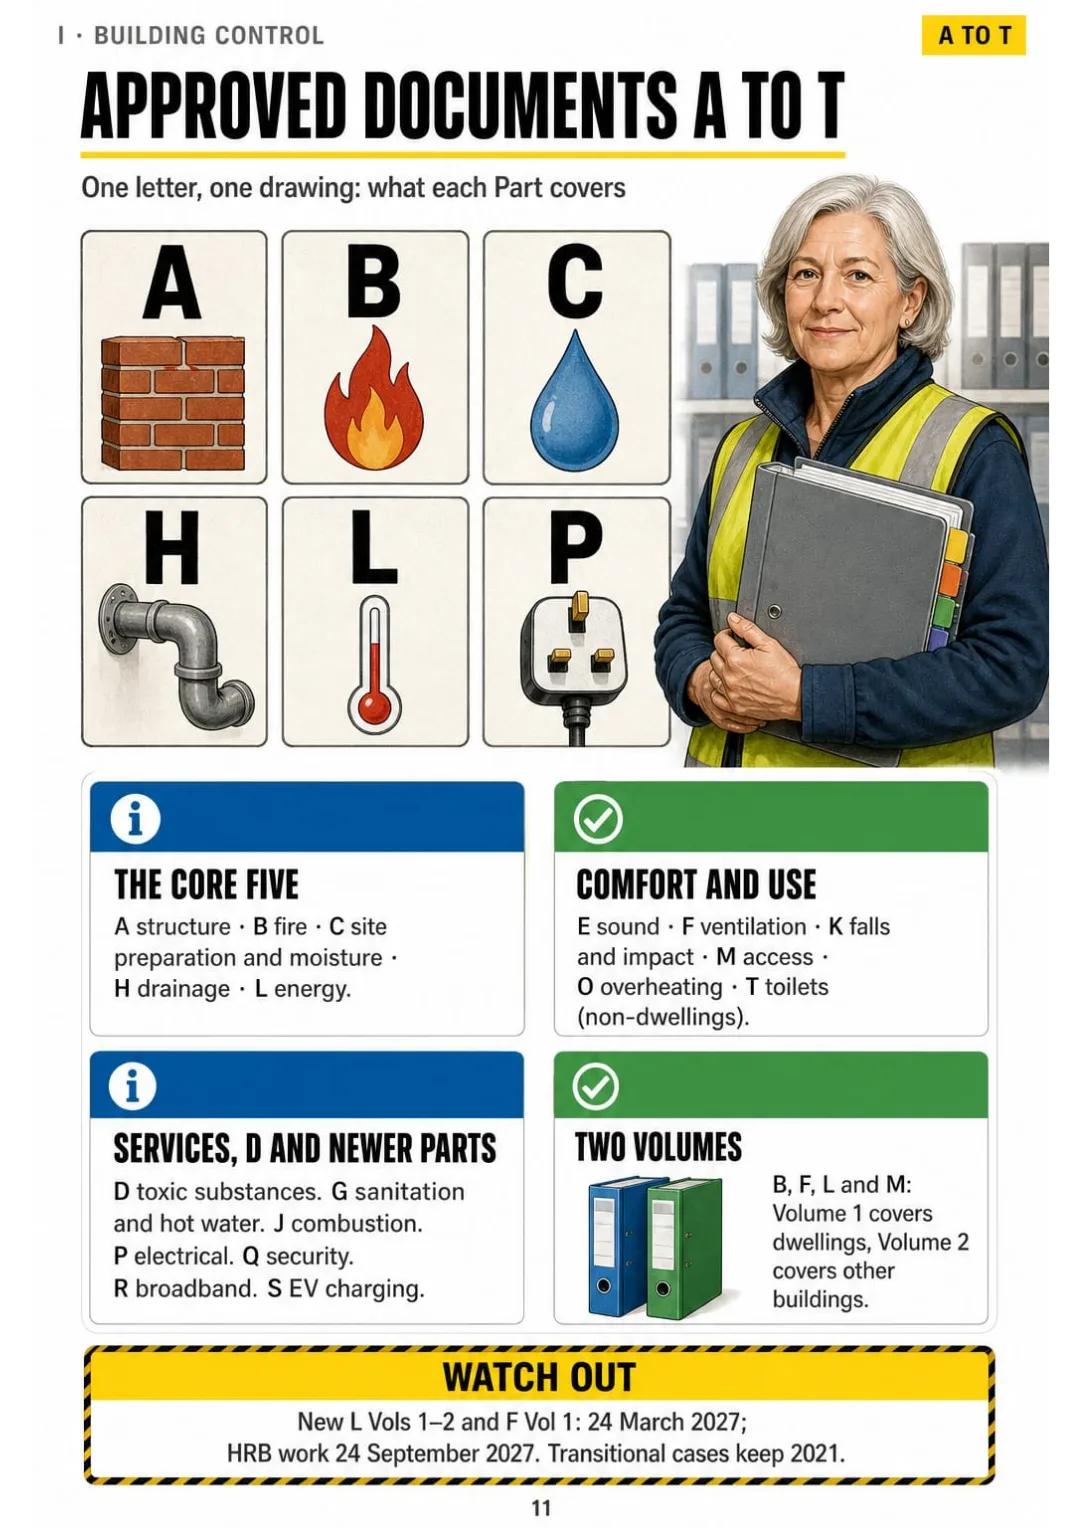
Who does what now, the higher-risk building test, the four classes of inspector, categories of work, dutyholders, the Regulations and the Approved Documents at a glance.
The competence framework, how an assessment runs, explaining a decision in the same order, the code of conduct, supervision, CPD and reassessment.
Full plans, building notice and regularisation, initial notices, commencement, plan check, exempt work, notifiable stages, compliance and stop notices, completion.
Reading a fire strategy, escape from houses, escape windows, smoke alarms, travel distance, flats and second stairs, compartmentation, cavity barriers, external walls.
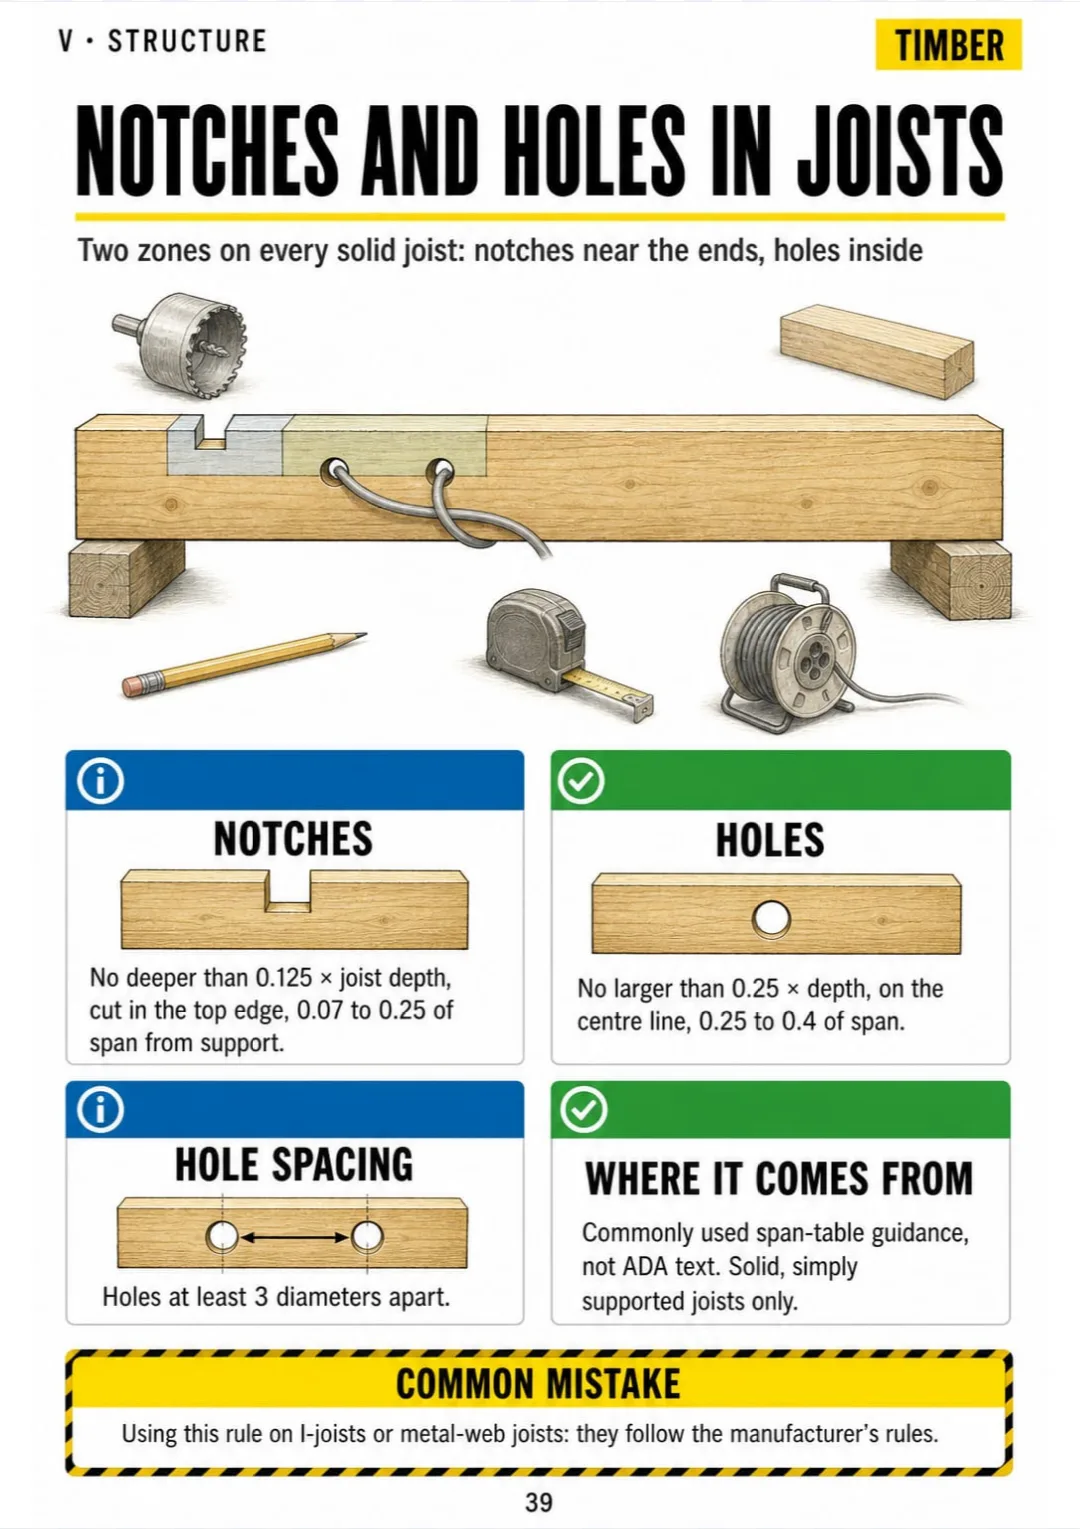
Open trench inspection, foundation types, walls, ties and lintels, lateral restraint, notches and holes in joists, steel beams and padstones, roofs.
DPC and membranes, ground floors and radon, drain falls and pipe sizes, access points, drain testing, soakaways and treatment plants, services you still check.
U-values for extensions, energy for new dwellings, airtightness and thermal bridges, ventilation, overheating, sound between dwellings.
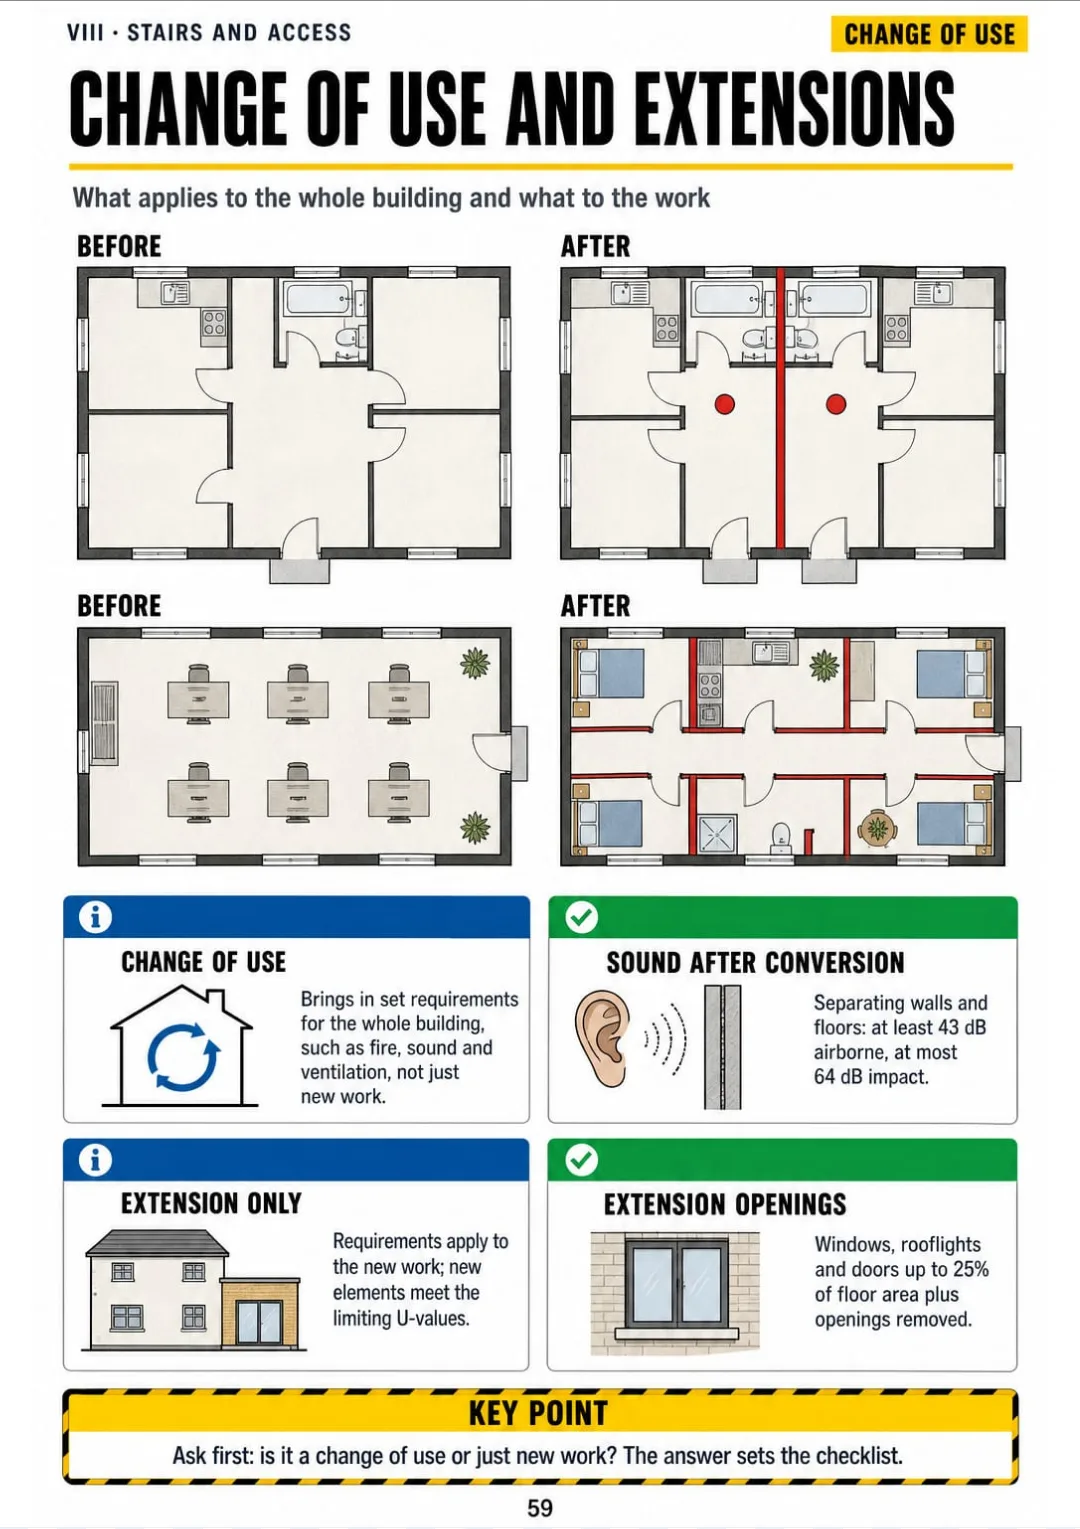
Private stairs, guarding, access to buildings, security, broadband and EV charging, change of use and extensions.
Every inspection in four steps, site notes that hold up, photographs and the golden thread, the three gateways, key figures and ten scenarios.
At the end of the book: A key figures card, ten scenarios to explain out loud and the same four-step routine for every inspection.
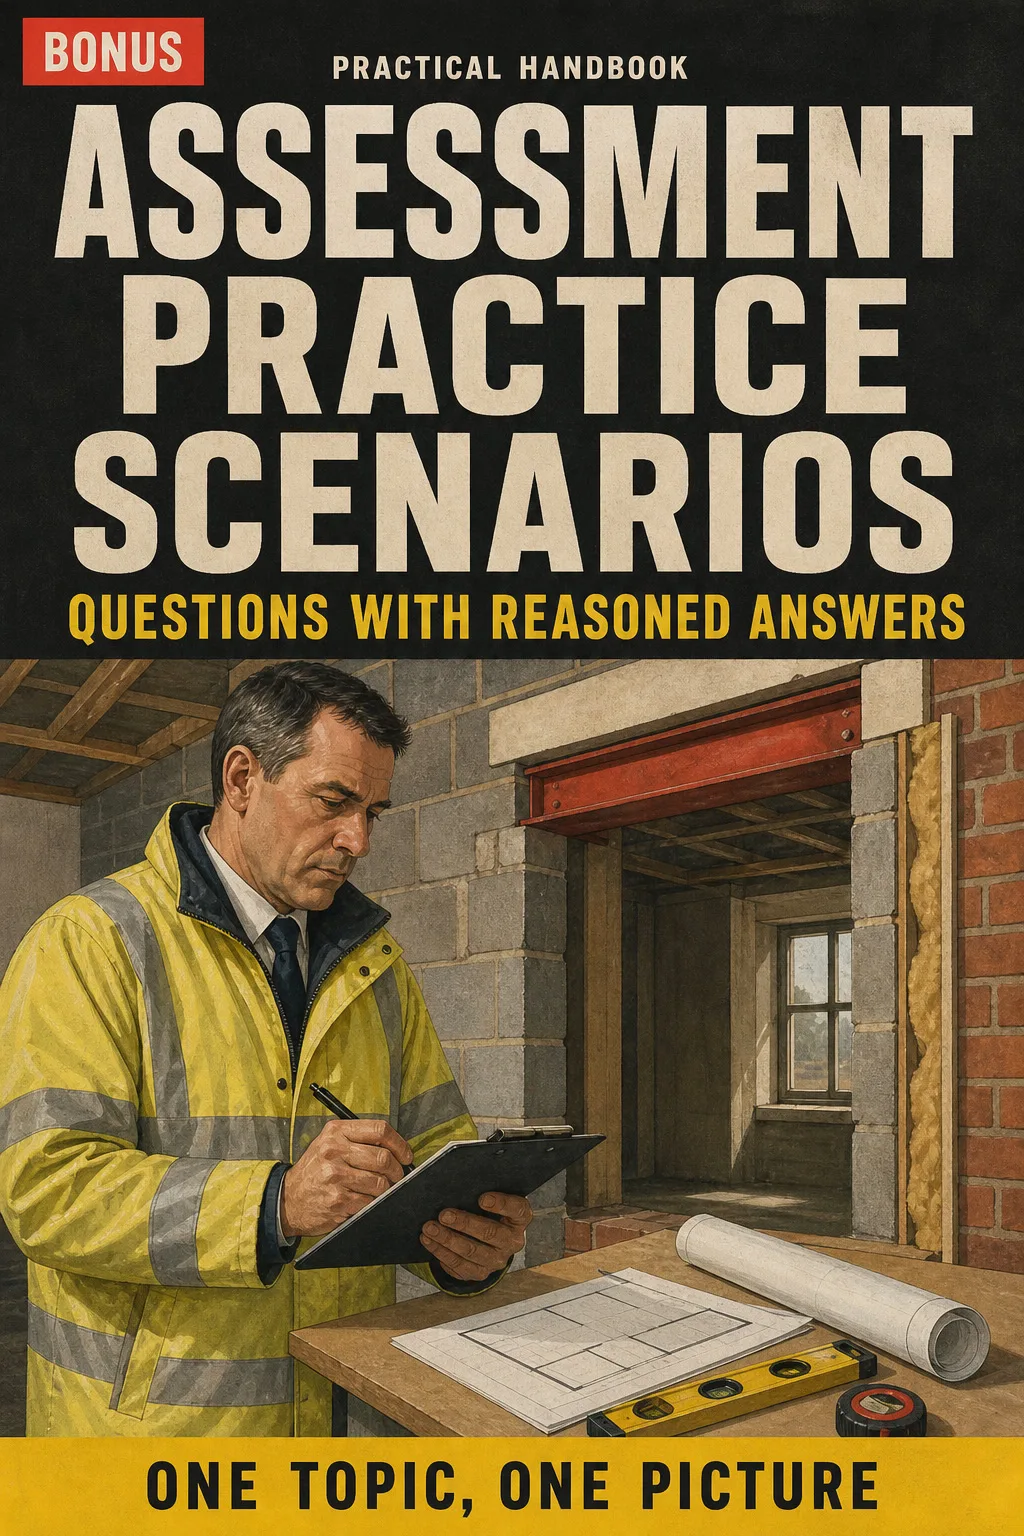
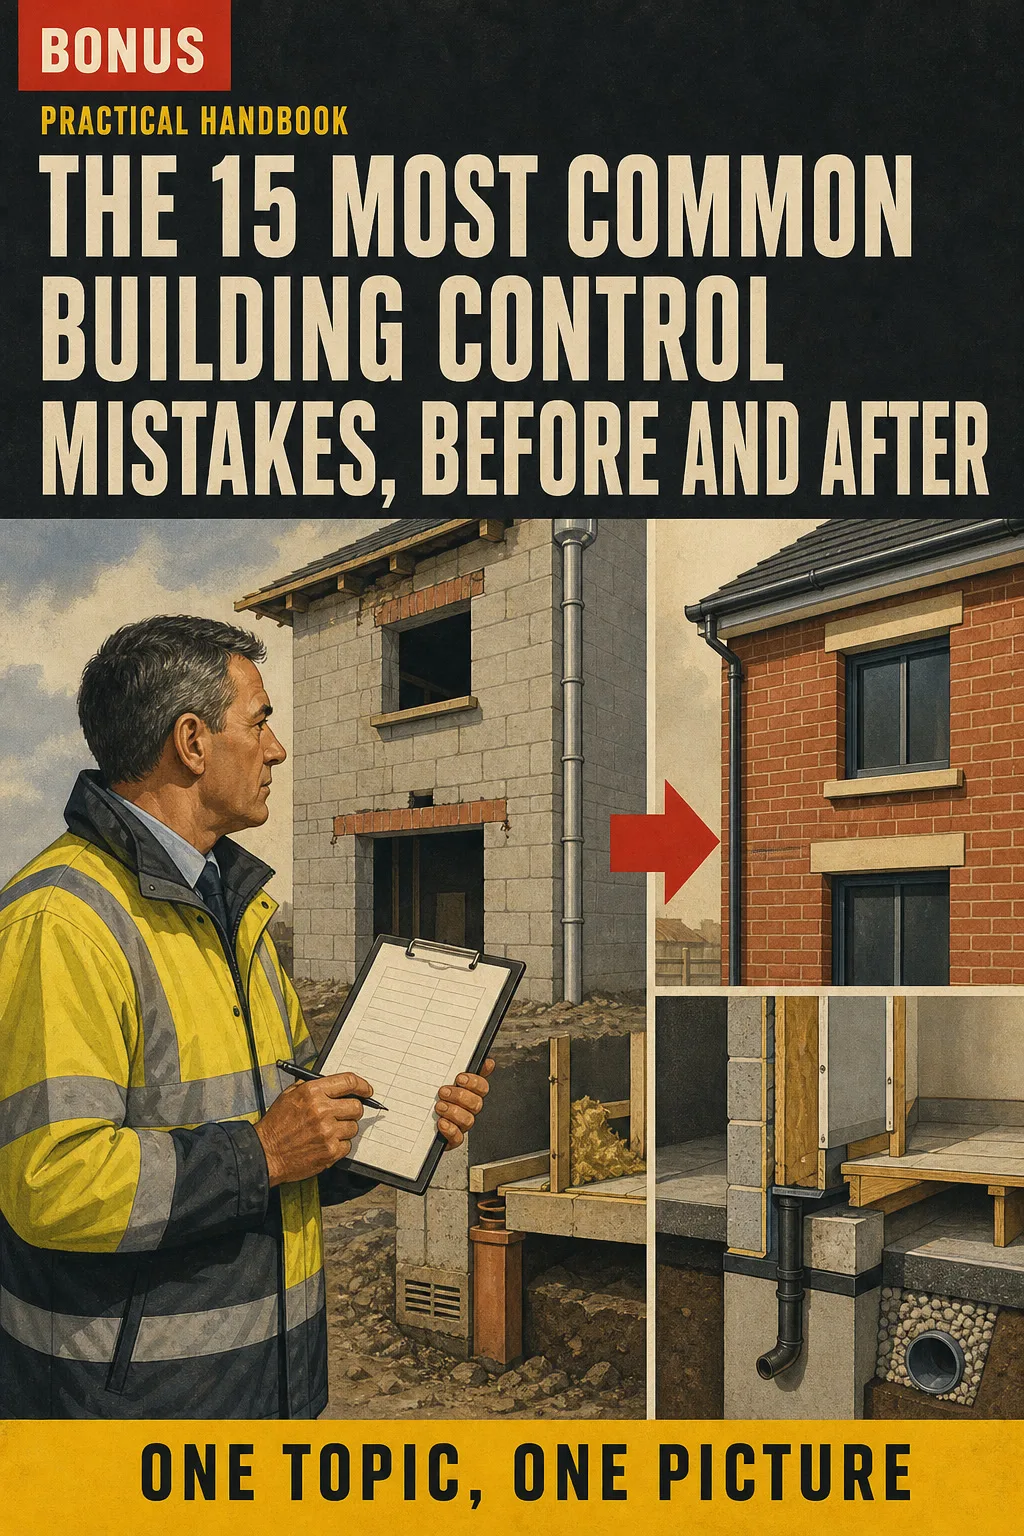
Practise explaining your decision on real site and plan-check scenarios, with an answer that shows the reasoning step by step, not just the right option.

Revise the slips that are easy to make on site and in reports, each one drawn wrong and then right, so you spot them at a glance.
📄 This is a digital PDF book sent to your email: nothing is printed or shipped.
PDF by email: We email you Building Inspector Illustrated as a PDF, together with the two free books. It's a single payment: no installments, no extra charges.
Coming from site management or clerk of works, you get every topic as one drawn page, so the guidance stops being hundreds of pages to wade through.
You revise on the train between visits and practise explaining each decision in the same order, with scenarios and reasoned answers.
You already know the work. The book puts the figures and the reasoning in order, ready to print and take to site.
📄 This is a digital PDF book sent to your email: nothing is printed or shipped.
Try Building Inspector Illustrated for 30 days, bonus books included.
We refund everything if the file won't open, if the book isn't what you see here, if you were charged twice or if the email doesn't arrive. Just email us.
You pay once. No subscriptions.
Yes. It doesn't teach the job from scratch: it puts the rules, figures and reasoning in order, so you can explain each decision to an assessor. It's built around the everyday Class 2 work (houses, extensions, flats and buildings outside the higher-risk regime) and shows where the higher-risk building test and the gateways start. It's useful revision for Class 3, but it isn't a specialist manual for higher-risk buildings. It covers England only.
From the Building Regulations 2010, the Approved Documents for England, the Building Safety Act 2022 and the regulator's published guidance and competence framework for registered building inspectors. It follows the editions in force in England when the book was put together, including the 2024 change to Approved Document B (second staircase from 18 m, with its transition period) and Approved Document T. Everything is explained in our own words and drawings, and you should always check the latest version of the guidance.
No. It's an independent illustrated study book. It isn't produced, approved or endorsed by the regulator, HSE or any assessment scheme.
No. It doesn't replace training, supervised practice or the guidance itself, and it doesn't come with a certificate or CPD hours. It's a way to revise and keep the key points at hand.
No. They're written for this book to help you practise your reasoning. They aren't official questions from any assessment.
The book and the 2 free books arrive as PDFs by email, to the address you enter at checkout.
No. It's a one-off payment, with no subscription.
Yes. The PDF is ready to print, at home or at a print shop, so you can take the pages to site.
You have 30 days. We refund everything if the file won't open, if the book isn't what you see on this page, if you were charged twice or if the email doesn't arrive: just email us.
No more rereading guidance that doesn't stick.
The second stair at 18 m: you see it drawn and that's it.
You go into the assessment knowing where everything is.
Drawings make studying faster.
The book is right below.
One-time payment: US$ 27 · Guarantee: 30 days · PDF by email
YES, I WANT BUILDING INSPECTOR ILLUSTRATED FOR US$ 27📄 This is a digital PDF book sent to your email: nothing is printed or shipped.